Courtney's House Reborn

After close to 10 yrs in our little home we decided it was time for a bigger one.

We looked at moving on. Other established homes needed too much work and new home suburbs were too far away from everything and the houses built too close together.

We liked this area, the school and had made a good circle of friends over that time.

So we took the best of both worlds.

A new home in an old area.


Saturday, May 29, 2010

Well it has been three weeks since I blogged the house.
Not much has changed outside, maybe the windows have gone in.
But inside we have walls plastered with grey plaster only, cornices up.
It is still dark in some places which will change once they put on the white plaster (next week).

We are looking at the 10 June for the lock-up, and after that maybe only 4 weeks to hand over. That's when my work will start.

Not looking forward to lock-up in one way because I won't have free range access to my house like I do at the moment. Will only be able to go in when the tradies are there.

It was so good getting the roof on before all the rain came. Will need to do something about Squid2's window, it doesn't have much protection from the weather. We are looking at having a awning made up with timber frame and the same colorbond sheeting on. Should look ok. Maybe the same profile as the roof above.
Starting the plaster work in bed3.
Hall way looking from the entrance area to the kitchen/family area.
Kitchen!! This is where a lot of work will be going on in the next 4/5 weeks.
1/2 way through the plastering.
Here we have the ceilings up but no cornice.
Will go and take a photo from position 1 and 2 and some more of the cornice work.
Bye now.

Monday, May 10, 2010

Week 1-Here we have the block before,


13 WEEKS Later- We have roof sheeting. Good work guys. Capping should be finished tomorrow. Cool!

Copper pipework made up and ready to install.

Installed, big tick.

And here we have DH and Squid1 modelling the new and improved electric cables for the kitchen. Ta Dah!!!

So at the beginning of the 13th week, we have slab, brickwork, roof carpentry, electrical cables, plumbing, downpipes and roof sheeting done. Will go in tomorrow when the roofing guys are finished and have a look inside. I am getting sooooooo excited. Can't wait to move in.

Thursday, May 6, 2010

Hi all,

Well it is Friday again. Oops, no that's tomorrow!!!!
It has been another week, lots has been happening at the house but it is not much to look at.
The carpenters started out the week finishing the roof. Then on Wednesday the place was a buzz with plumbers and sparkies. Cutting into the wall and laying copper pipes and cables.

It was sad in a way to see all the lovely brick work cut away to trace the cables in. Note to self: must document where cables are in the walls, so we don't drill into them sometime down the track. Some cables are straight down the middle of a space. Won't be hanging things there!!!

I was speaking to the site supervisors on Monday and we are progressing well. They give the job a 20 week build schedule and we have just finished the 12th week.

Next week the roof sheeting will go on, that will make the space inside real, because then we will know how the light works in each room. Also we will be able to see what the colour is going to look like.

It is getting very exciting now, I just want to move in.

Will post some photos tomorrow to end off the week. Cool!!!

Wednesday, April 28, 2010

WOW that is soooo C.V......


Look at the house from P1, you can't see the palm tree at the back of the house.


Look at the house from P2


We have had some beautiful days which is great for progress but bad for water tanks.


Look at all that timber. Squid2 is eyeing off ALL the scrap timber. He even wrote a note to the chippies. Very cute.


The carpenters are looking at finishing by Friday or Monday. I wonder what will be next? Roofing guys, sparkies or plasterers. We will see....

Wednesday, April 21, 2010

Hello to all...Well I missed the crane the other day. Rode over to the house and found the steel beams were up. That means I missed it. Unless the steel beam fairies have been. So much goes on without me seeing it.

Big beams number 1 & 2Here is that interesting steel beam which had my engineering brain going. The square section welded to the beam is a packer. So there you go...interesting for some.
Big beam number 3
Wow What's holding that beam up??? Not much!! I remember seeing a friends house being built and thinking "that doesn't look good". But it is how it is done.
Today one of the laminated beams was put up, cut out and tied in back to the alfresco beams. Thats why they call it building, one thing on top of another and up she goes.

Here you can just see the beam on top of the wall to the right.

Things are moving along, ceiling joists are in and also the major beams (the one which needed a crane).

The rooms are starting to form their shape and feel. I am starting to plan furniture placement in my head.
The big double doors at the front are going to be great, when the Fremantle Doctor (the SW wind in Perth) comes in. You can feel the air coming down the hall.


Met a site manager(Luke) today. Hope he calls me tomorrow with an answer to my question. We will see!!!!

Just waiting for the photos to load, need some sleep.....Will update again in the next couple of days.

Monday, April 19, 2010

Well look at what we have here, it is Monday again and there are new tradesmen on the block. The squids and I rode our bikes to site today and found the carpenters having their morning tea.

"Good morning, my name is Sandra, this is my house"

I got a quick & short reply
"NO its not!!! Its Aveling's house"
.
Well, this is a totally different reception compared to the brickies. It looks like we will be popping over later in the afternoons to have a look at the site. After the carpenters are gone!!!!

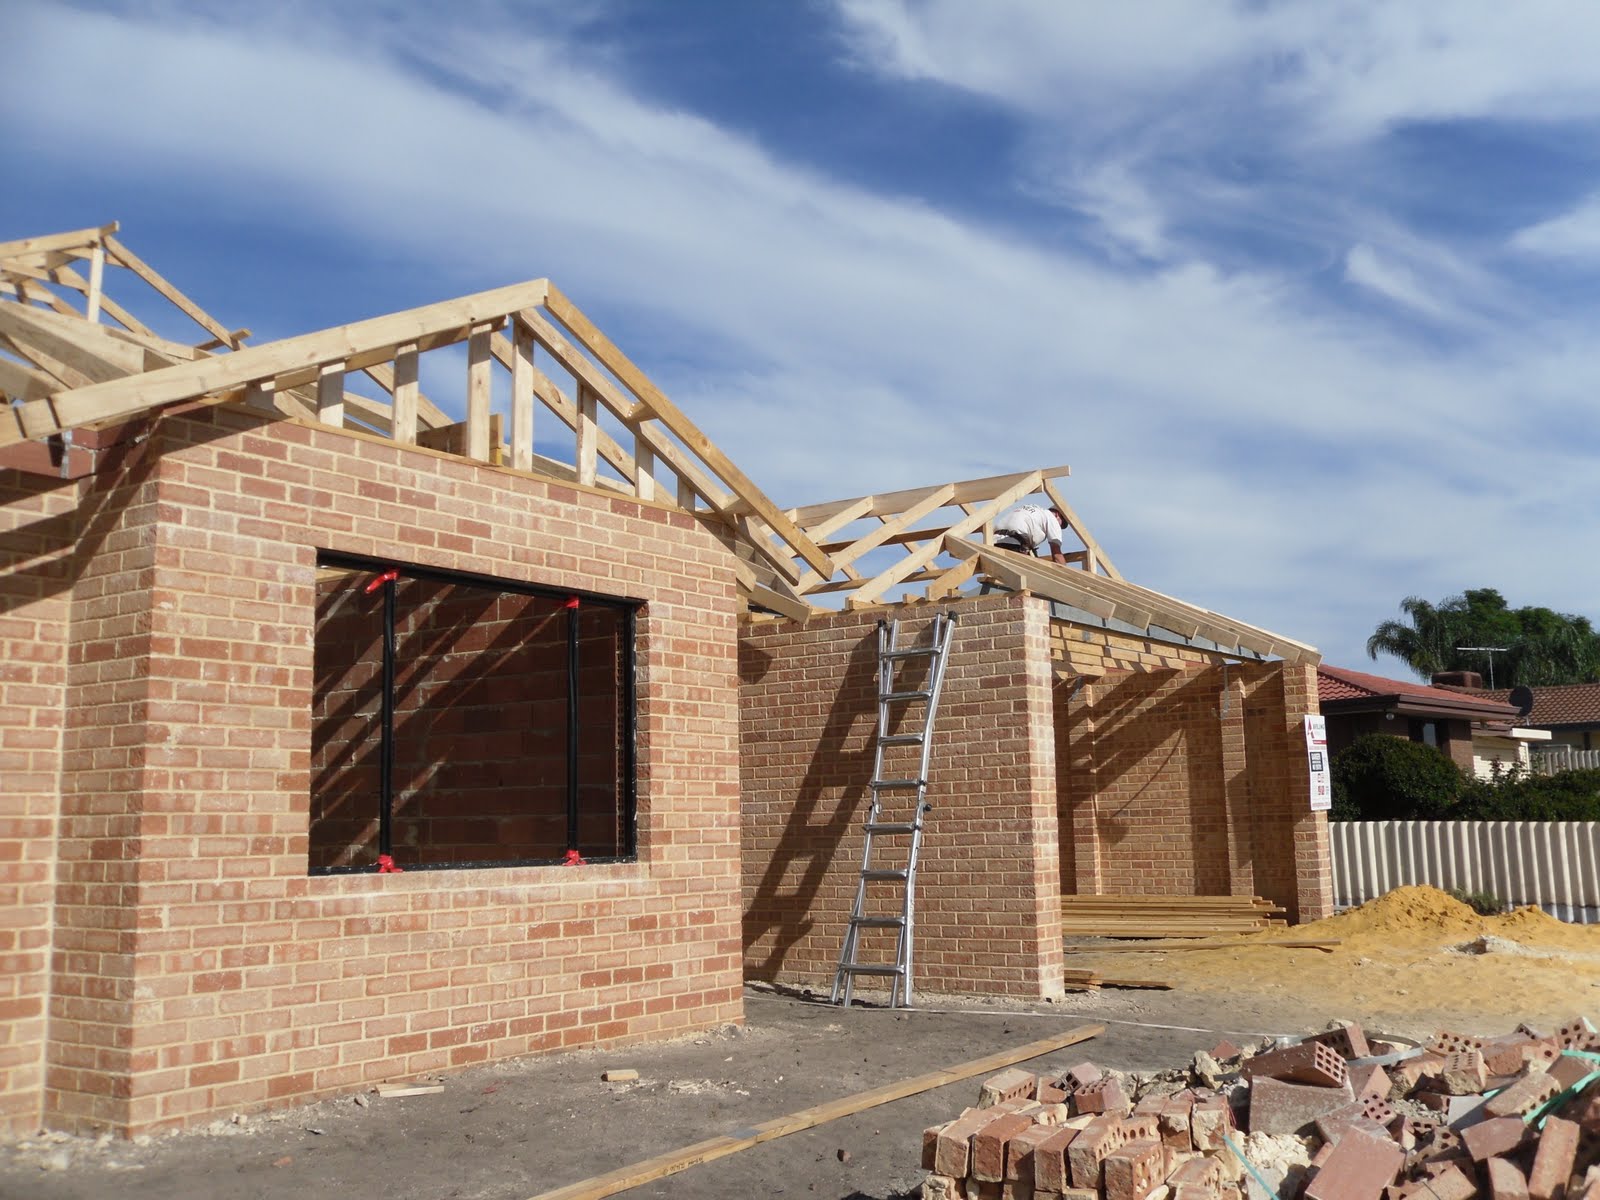
The carpenters have cleaned up the site, and started to layout timber where required.


There is now a top plate (I don't if that is what it is called) at the top of all the brickwork.


Up goes the alfresco....


It has some really nice laminated beams.


Tomorrow a crane is coming to put up the lovely steel beams that I showed you the other day. Hope I catch it!!!! See ya

Moving along


Today I am trying a new way of adding photos to the blog. I don't think it is working too well, they won't go where I want them to.
All the face brick is finished now and some more materials have made there way to site.
This is P1 with all the face brick finish


And  we have the front doorway, very nice
Squid2 looking out his bedroom window in the afternoon sun. The window looks so huge compared to Alex.

Timber here..
Fascia plates there.........